

House Lifting Service in Kolkata: The Permanent Solution for Monsoon Waterlogging
September 15, 2026
Every monsoon, the same phone call comes in.
A homeowner in Assam, Odisha, Kolkata or Ranchi watches the street outside get re-laid for the fourth time in fifteen years. Each new layer of bitumen or concrete adds a few inches. Meanwhile the house stays exactly where it was built. And one July morning, water that used to run past the gate is standing inside the drawing room instead.
The first instinct is to demolish and rebuild. It is also, usually, the most expensive instinct.
House lifting, done properly, raises your existing home to a new height without pulling it down. The walls, the beams, the flooring, the plaster, the memories in it, all of it moves up together. This guide explains what that actually costs in India in 2026, how the work is carried out, where the real risks sit, and how to tell a serious lifting contractor from a risky one.
We’re SRBL House Lifting Company. We do this work for a living, so we’ve written this the way we’d explain it while standing in your courtyard with a measuring tape, not the way a brochure would.
What House Lifting Actually Is
House lifting, also called house raising or building jacking, is a controlled structural operation. Engineers cut the structure free at a chosen level, transfer the entire load of the building onto a grid of steel beams and hydraulic jacks, then raise it in small, synchronised increments. New columns, a new plinth and fresh foundation work are built underneath at the higher level. The building is then lowered onto that new base and locked in permanently.
Two things it is not:
- It is not a jugaad shortcut: A safe lift needs a structural assessment, a soil understanding, a jack layout calculated for actual loads, and trained operators reading gauges at every stage.
- It is not only for weak houses: In practice, most houses we lift are structurally sound. The house is fine. The ground level around it changed.
The same technique is also used to shift a building sideways to a new plot position, and to straighten a structure that has tilted or settled unevenly.
Why House Lifting Is a Smart Solution for Indian Homes
Road levels are one of the biggest reasons homeowners in India consider house lifting, but they are not the only reason.
Rising road and drain levels: Repeated road resurfacing can gradually raise street levels, leaving older homes lower than the surrounding area and more exposed to water entry.
Urban flooding and waterlogging: Raising the plinth can help protect homes located in low-lying or flood-prone areas where drainage is inadequate.
Dampness and seepage: When a house sits below the surrounding ground level, moisture can repeatedly enter walls and floors. Raising the structure helps address the root cause.
Uneven settlement or tilt: Controlled lifting and jacking can help correct structures affected by differential settlement and bring them back to a safer level.
Creating additional usable height: House lifting can also provide space for parking, commercial use, or improved ground-floor clearance.
Preserving the existing home: Instead of demolishing a structurally sound building, lifting allows homeowners to retain existing flooring, doors, finishes, and architectural features.
At SRBL House Lifting Company, we assess the structure and site conditions before recommending the most suitable lifting solution.
House Lifting Cost in India: The Honest Answer
Here’s the part every reader scrolled for, and here’s the honest framing: no one can quote your house accurately without seeing it. Anyone who gives a firm final price over a phone call, before a survey, is guessing. Guesses get revised upward mid-project. That’s where homeowners get hurt. What we can give you is how the pricing works, and the ranges the Indian market generally operates in.
How lifting is priced
Most contractors, including us, price on built-up area in square feet, adjusted for structure type, lift height and site conditions. Some quote a lump sum after survey. Both are fine, as long as the scope is written down.
Indicative market ranges for 2026
| Structure type | Typical condition | Indicative range (₹ per sq ft) |
| Single-storey load-bearing brick house | Simple layout, moderate lift | ₹[250] – ₹[450] |
| Single-storey RCC frame house | Columns and beams, moderate lift | ₹[400] – ₹[500] |
| Two-storey RCC house | Higher load, more jacks, longer schedule | ₹[380] – ₹[500] |
| Three-storey or heavy structure | Detailed engineering, phased lift | ₹[450] – ₹[600]+ |
| Tilt correction / straightening | Priced on severity, not area | Site-specific |
| Building shifting (horizontal relocation) | Distance and path dependent | Site-specific |
Please read this notice: The figures mentioned above are indicative price ranges based on how house lifting work is commonly quoted in the Indian market. They are not a fixed SRBL House Lifting Company rate card and should not be considered a final quotation or price commitment. The actual cost of house/building lifting may vary depending on several factors, including the geographical conditions of the area, soil and ground conditions, accessibility of the site, size and structure of the building, lifting height, foundation condition, required manpower, machinery, and overall complexity of the work.
The final quotation will be provided only after a physical inspection and detailed assessment of the house/building and site conditions by our technical team. Please contact us to arrange a free site survey and receive a written quotation based on the actual requirements of your project.
A rough sense of scale
For a 1,000 sq ft single-storey brick house needing a 2 ft lift on firm soil with good access, an indicative range works out to roughly ₹[2.5] – ₹[3.5] lakh. Take the same house to a 4 ft lift, in a congested lane, on soft filled soil, and the number moves up meaningfully. Two-storey RCC homes routinely land in the several lakh band. Treat these as arithmetic on the table above, not as a quote.
The Nine Factors That Actually Move Your Price
When our engineer walks your site, these are the things being assessed. Understanding them lets you read any quotation critically, including ours.
- Built-up area and number of floors: More load means more jacks, more beams, more crew, more days.
- Structure type: An RCC framed building transfers load through columns and lifts differently from a load-bearing brick house where the walls carry everything. Neither is automatically cheaper; they’re different engineering problems.
- Required lift height: Two feet and six feet are not proportional. Greater height means taller new columns, deeper excavation, and more jacking cycles.
- Soil condition: Firm soil supports jack bases readily. Soft, black cotton, filled or waterlogged soil may need additional bearing arrangements, dewatering, or deeper foundation work. This is one of the biggest swing factors.
- Existing foundation condition: A sound foundation simplifies everything. A cracked or shallow one means repair or replacement in the same scope.
- Site access: Can material and equipment reach the walls? Narrow lanes, shared walls, zero setback and neighbouring structures all add labour and time.
- Age and health of the structure: Older mortar, thin walls or existing cracks need strengthening before load transfer. That’s protective work, not padding.
- Location and logistics: Crew mobilisation, lodging, and material rates differ between a state capital and a remote taluka.
- Scope of restoration: Does the price include new plinth beams, backfilling, plinth protection, step and ramp rework, drainage rerouting, and final finishing? Or does it stop at the lift? This single line is where quotations become genuinely comparable or genuinely misleading.
Additional Costs to Consider Before House Lifting
Nobody enjoys surprises. Plan for these from day one:
- Municipal permissions or intimation, where your local body requires it
- Soil testing, if conditions are uncertain
- Utility disconnection and reconnection: water line, sewer line, electrical service, gas pipeline
- Boundary wall, gate, steps, ramp and driveway rework at the new level
- Drainage and sewer re-grading, since your outlet levels change too
- Temporary accommodation, if you choose to move out during the work
- Cosmetic repairs, mainly hairline plaster cracks and touch-up painting
- External finishing of the newly exposed plinth face
Ask any contractor to mark each of these included or excluded in writing. We do it as standard, because it’s the fastest way to prevent a dispute in week three.
Lifting vs Demolish-and-Rebuild: A Fair Comparison
We’re a lifting company, so read this section knowing our bias, and then check the logic anyway. Lifting isn’t always the right solution.
| House lifting | Demolish and rebuild | |
| Relative cost | Typically a fraction of rebuilding cost | Full construction cost at current material rates |
| Timeline | Weeks, in most residential cases | Many months to over a year |
| Living arrangement | Some clients stay in place, subject to engineer’s approval | Move out for the entire duration |
| Material waste | Minimal, existing structure retained | Substantial demolition debris |
| Original character | Preserved | Lost |
| Approvals | Comparatively lighter, varies by municipality | Fresh sanction and full plan approval |
| Better choice when | Structure is sound, level is the problem | Structure is badly deteriorated, or you want an entirely new layout |
If your walls are failing, the RCC is spalling with exposed corroded steel, and you also want a different floor plan, a rebuild may genuinely serve you better. A good lifting contractor will say so. We have said so, and walked away from jobs where lifting wasn’t the honest recommendation.
The House Lifting Process, Step by Step
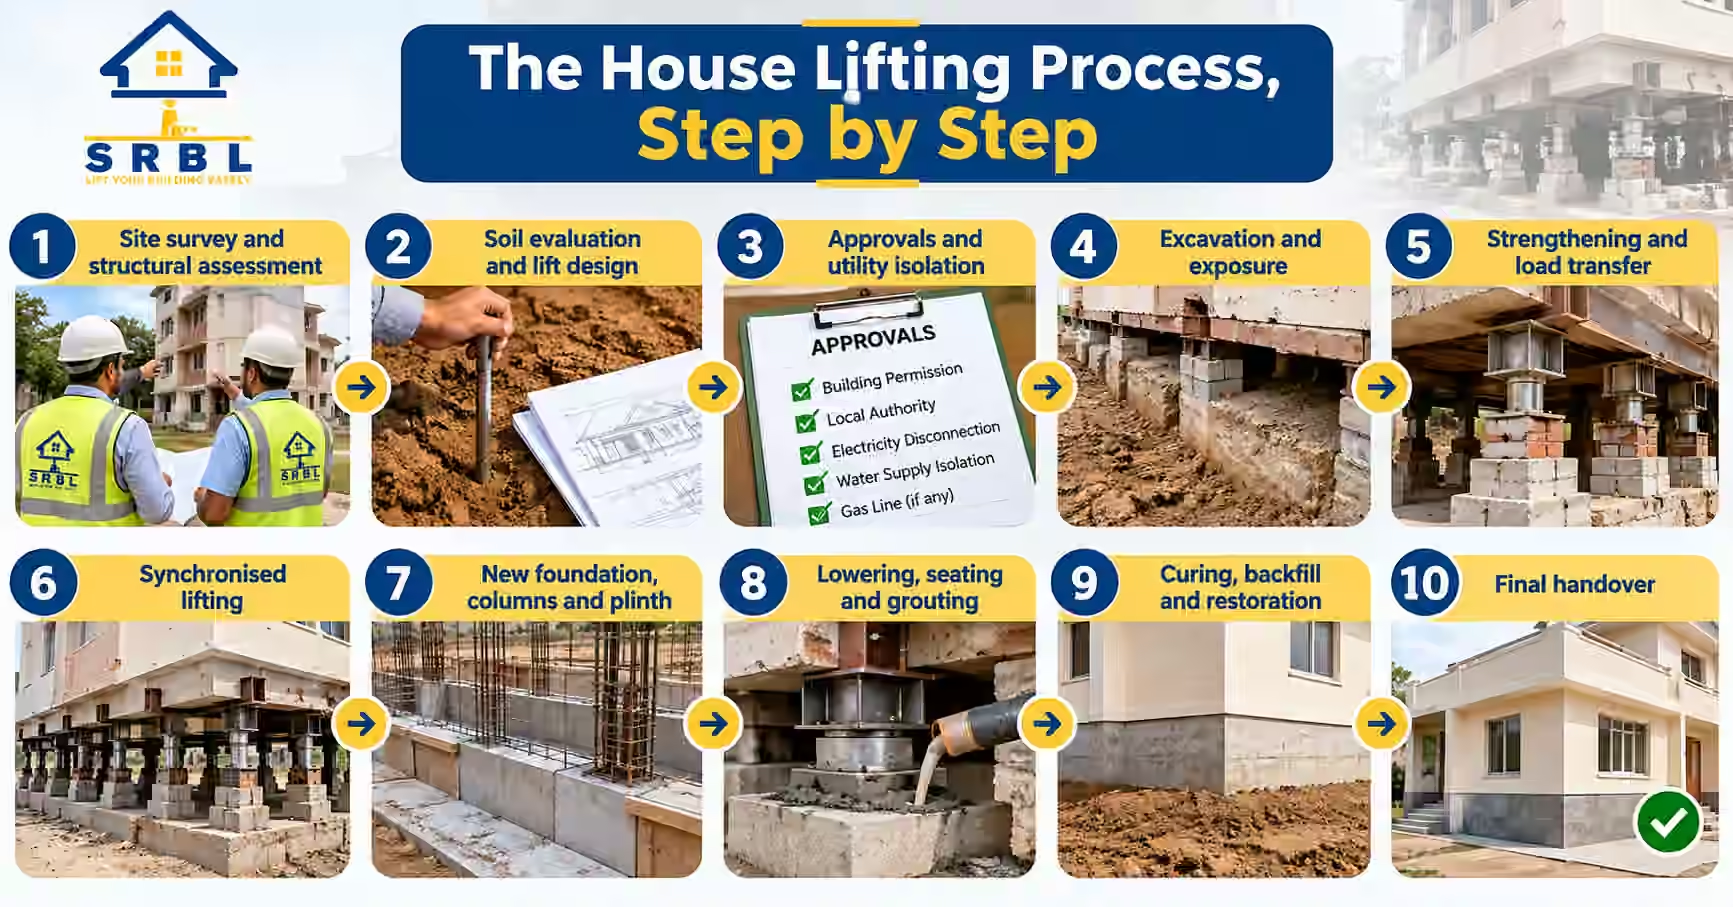 This is what the work looks like from the inside.
1. Site survey and structural assessment
An engineer inspects the structure, records existing cracks, measures wall thickness and levels, checks the foundation, and confirms whether the building can be lifted safely. Photographs and measurements are documented before anything is touched. If the answer is no, you hear it here.
2. Soil evaluation and lift design
Soil bearing capacity is assessed. The engineer then designs the lift: jack positions and capacities, needle beam spacing, the load path, the lift increments, and the new foundation and plinth design at the target level.
3. Approvals and utility isolation
Where required, intimation or permission is arranged with the local body. Water, sewer, electrical and gas connections are safely isolated. Loose valuables and fragile fittings are secured.
4. Excavation and exposure
Pits are dug in a planned sequence around and under the structure to expose the foundation and create working space for jacks. Sequence matters enormously here. Excavating carelessly is how houses get damaged before a single jack is engaged.
5. Strengthening and load transfer
Where needed, walls are braced and openings supported. Holes are cut for needle beams, steel members threaded through the wall base to pick up the structure’s load. These beams sit on cross beams supported by hydraulic jacks resting on temporary cribbing or footings.
6. Synchronised lifting
The actual lift. Jacks are raised together in very small increments, often a few millimetres at a time, with level readings and crack monitoring at every stage. Cribbing is packed under the structure as it rises so the load is never held on hydraulics alone. On a typical residential job this is the shortest phase in hours and the most disciplined in attention.
7. New foundation, columns and plinth
With the building held at height, new columns, plinth beams and foundation work are constructed underneath. Reinforcement is tied, shuttered and cast as designed.
8. Lowering, seating and grouting
Once the new work has gained adequate strength, the structure is lowered onto it. Bearing points are grouted, needle beam pockets are filled and finished, and the load is fully transferred to the permanent foundation.
9. Curing, backfill and restoration
Concrete is cured properly, which cannot be rushed. Pits are backfilled and compacted. Plinth protection, steps, ramps, drainage and boundary connections are reworked at the new level. Utilities are reconnected. Minor plaster cracks are repaired.
10. Final handover
Levels are verified, the site is cleaned, documentation is handed over, and post-project support begins.
How Long Does It Take?
Indicative only, and weather is a real variable:
| Project | Typical duration |
| Small single-storey house, modest lift | Around [2–4] weeks |
| Standard single-storey house | Around [3–6] weeks |
| Two-storey RCC house | Around [6–10] weeks |
| Complex site, large structure or tilt correction | Assessed case by case |
Monsoon work is possible but slower. Concrete curing sets a floor on the schedule that no contractor can honestly compress. If someone promises a dramatically faster timeline, ask specifically which curing period they plan to shorten.
House Lifting Safety: What Every Homeowner Should Know.
Cost is what people ask about. Safety is what determines the outcome.
What a safe lifting looks like
- A named engineer owns the design: Jack capacity, spacing and load path are calculated, not eyeballed.
- The house is never left standing on hydraulics alone: Mechanical cribbing or packing follows the lift up, so a hydraulic failure doesn’t become a collapse.
- Lifting is synchronised and incremental: Uneven jacking is the single most common cause of cracking.
- Monitoring is continuous: Levels, plumb and existing crack widths are checked at every increment and recorded.
- A pre-lift condition survey exists: Documented before work starts, so there’s no argument later about what was already there.
- Trained crew, maintained equipment: Jacks and gauges are checked. Operators have done this before, on structures like yours.
- The site is controlled: Barricading, no unauthorised entry, and clear instructions for the family and neighbours.
Possible Risks During the House Lifting Process
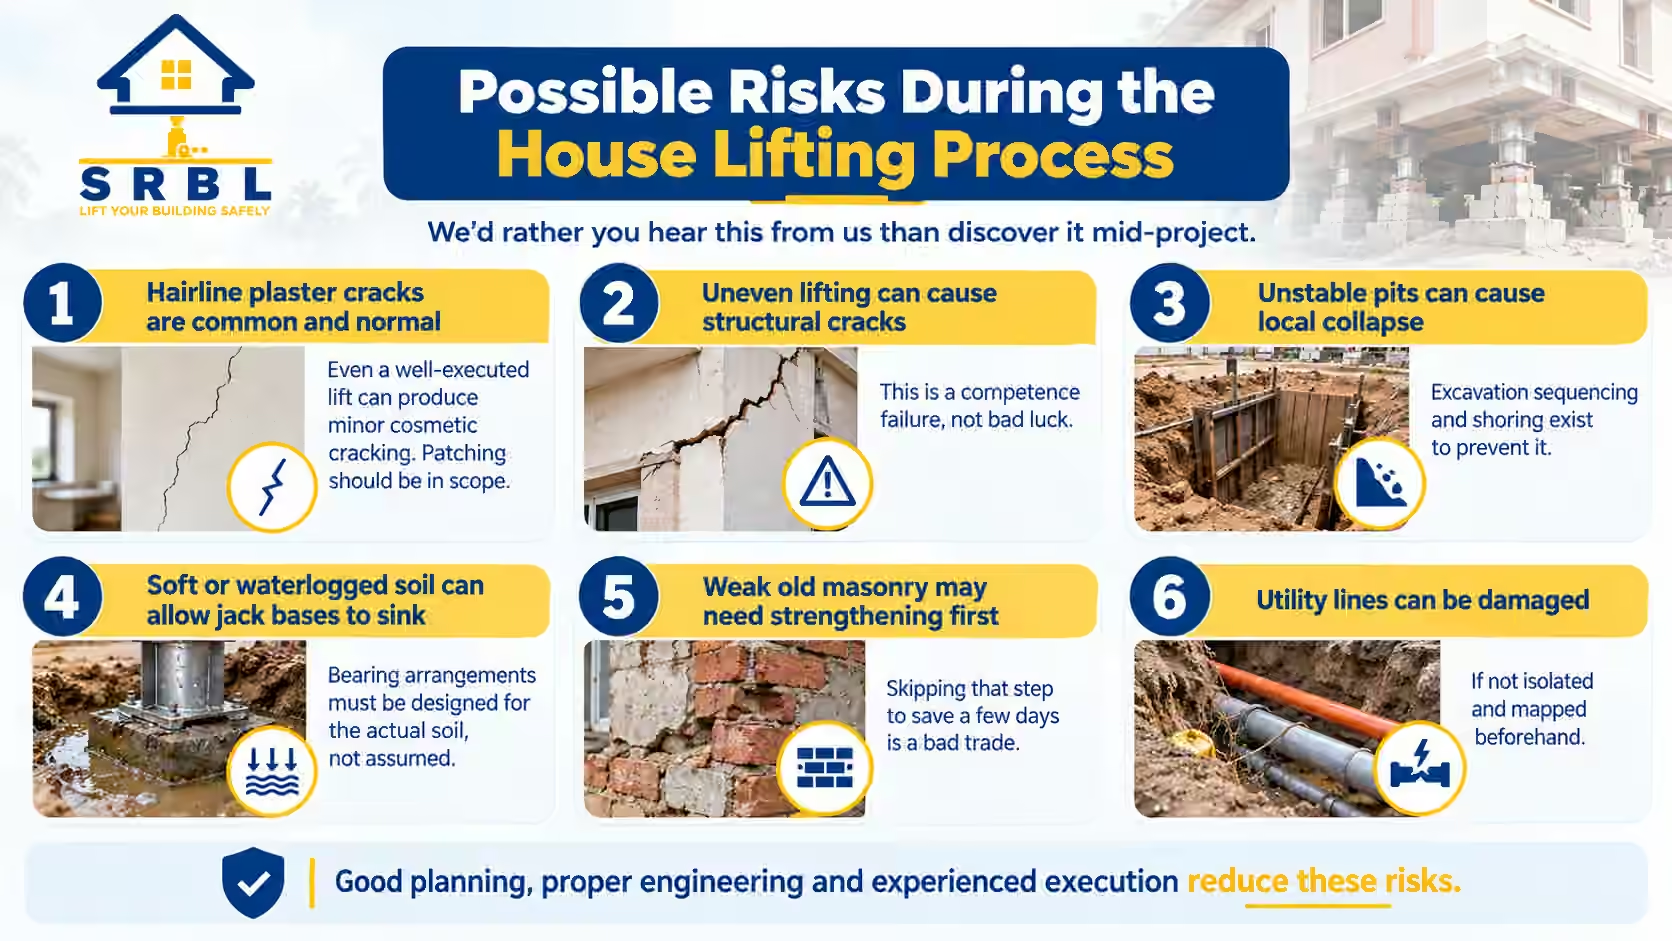
We’d rather you hear this from us than discover it mid-project:
- Hairline plaster cracks are common and normal: Even a well-executed lift can produce minor cosmetic cracking. Patching should be in scope.
- Uneven lifting can cause structural cracks: This is a competence failure, not bad luck.
- Unstable pits can cause local collapse: Excavation sequencing and shoring exist to prevent it.
- Soft or waterlogged soil can allow jack bases to sink: Bearing arrangements must be designed for the actual soil, not assumed.
- Weak old masonry may need strengthening first: Skipping that step to save a few days is a bad trade.
- Utility lines can be damaged if not isolated and mapped beforehand.
Two questions worth asking every house lifting contractor
Can we stay in the house?
Sometimes yes, sometimes no. It depends on the structure, the lift height and the schedule. The correct answer is “after the engineer assesses it,” and the family’s safety outranks convenience every time.
What insurance is in place?
Ask for the policy, the cover amount and the validity dates. Ask whether it covers third-party and neighbouring property. SRBL carries [insurance type and cover], and we’ll show you the document before work begins.
Can Every House Be Lifted?
No. And a contractor who claims otherwise is selling, not advising.
Usually suitable: structurally sound load-bearing and RCC framed houses, one to three floors, on reasonable soil with workable access, where the existing foundation is intact or repairable.
Needs careful evaluation, and sometimes a no:
- Severely deteriorated structures with failing walls or badly corroded, spalling RCC
- Buildings with no foundation to speak of, or a foundation unsafe to work beneath
- Very tall or unusually heavy structures
- Sites with no room to excavate or position equipment
- Structures sharing critical walls with neighbouring buildings
- Extremely weak or unstable soil without ground improvement
- Heavily and unsafely modified structures where load paths are unclear
If your house falls into the second group, we’ll tell you what it would take to make lifting viable, or recommend that you don’t lift at all. Permissions and the Legal Side Requirements vary by state and municipality, so treat this as a checklist rather than a ruling.
- Check whether your local body requires permission or intimation for lifting an existing structure
- Confirm the legal plinth level allowed in your area, especially relative to road level
- Keep your ownership and approved plan documents ready
- Inform your immediate neighbours early. It is courteous, and it prevents avoidable complaints mid-project
- Arrange utility disconnection through the proper channel, not informally
- Keep the pre-lift condition survey and photographs on record
Regulations differ across municipalities and change over time, so please verify current requirements with your local authority or a licensed local professional. For matters involving property law, boundary disputes or insurance claims, consult a qualified lawyer or advisor rather than relying on a general guide.
Choosing a House Lifting Contractor
Ask for these before you sign
- The name and credentials of the engineer responsible for the lift design
- Photographs and references from completed projects, ideally on structures similar to yours, and ideally ones you can call
- A written, itemised quotation with a clear inclusion and exclusion list
- The insurance policy document
- A defined timeline with milestones
- A payment schedule tied to stages of work, not to calendar dates
- The post-project support or warranty terms, in writing
- The method statement: how they plan to lift your house specifically
Warning signs
- A firm final price before any site visit
- Reluctance to put the scope in writing
- Large advance payment demanded upfront
- No engineer involved, or the engineer can’t be named
- No insurance, or vague answers about it
- A price dramatically below everyone else’s. Lifting has real input costs. A steep discount usually means fewer jacks, thinner beams, a shortened curing period, or an untrained crew
- Pressure tactics and “today only” discounts
- Guarantees of zero cracks. Honest contractors promise structural safety and cosmetic repair, not physical impossibilities
Frequently Asked Questions
Q 1. Is house lifting safe?
Ans: When it’s engineered, monitored and executed by a trained crew, yes. It is a mature, well-understood technique used worldwide. The risk sits in execution quality, not in the concept.
Q 2. Will my house crack?
Ans: Minor hairline plaster cracks are possible even on a well-run lift. Structural cracking is not acceptable and indicates poor execution. Confirm that cosmetic repairs are included in your scope.
Q 3. Can I stay in the house during lifting?
Ans: Sometimes. It depends on the structure, the lift height and the stage of work. Only after the engineer’s assessment, and only when it’s genuinely safe.
Q 4. How high can a house be lifted?
Ans: Common residential lifts range from about 1 ft to 6 ft. Greater heights are possible in some cases but need detailed engineering and cost more per additional foot.
Q 5. Does lifting reduce my house’s strength?
Ans: Done correctly, no. You end up on a new, purpose-built foundation and plinth, which frequently improves the structure’s condition compared with an old shallow foundation.
Q 6. Can it be done during monsoon?
Ans: Often yes, with dewatering and protection, but progress slows and pits need more care. If you’re not in an emergency, dry-season work is easier and usually cheaper.
Q 7. Can a two or three-storey house be lifted?
Ans: Yes, routinely for two floors, and three in many cases. It requires more jacks, heavier beams, tighter monitoring and a longer schedule, which is why the per sq ft cost rises with height.
Q 8. What about a house with a shared or common wall?
Ans: It needs careful evaluation and, usually, coordination with the neighbour. Not automatically ruled out, but never to be treated casually.
Q9. How does lifting affect resale value?
Ans: A home that no longer floods, no longer stays damp and sits at a proper level relative to the road is generally easier to sell than one that does. We won’t quote a percentage, because that depends entirely on your local market.
Q 10. Do I need a soil test?
Ans: Not always, but it’s strongly advised where soil is soft, filled, waterlogged or unknown. It’s a small cost that prevents a large problem.
A Final Word Before You Choose
House lifting is one of the few situations in construction where the right decision saves you money and saves something you can’t buy back. Your grandfather’s teak doors. The floor your kids learned to walk on. The house, rather than a new building on the same plot. But it only works when the engineering is worthy. So compare quotations line by line. Ask who designed the lift. Ask to see the insurance. Ask for references and actually call them. Ask what happens if the soil turns out worse than expected. And be suspicious of anyone who can price your house without having measured it.
Talk to SRBL House Lifting Company
We lift, shift and straighten houses across India, and we’d rather give you an honest assessment than a fast sale.
- Free site survey and structural assessment
- Written, itemised quotation with clear inclusions and exclusions
- Engineer-designed lift plan for your specific structure
- Insured work with documentation shown before we start
- Stage-linked payments and post-project support
Send us a few photographs of your house, the surrounding road level and any existing cracks, and tell us how much height you’re hoping to gain. We’ll tell you honestly whether lifting is the right answer for you.
Contact SRBL House Lifting Company for Free Quote